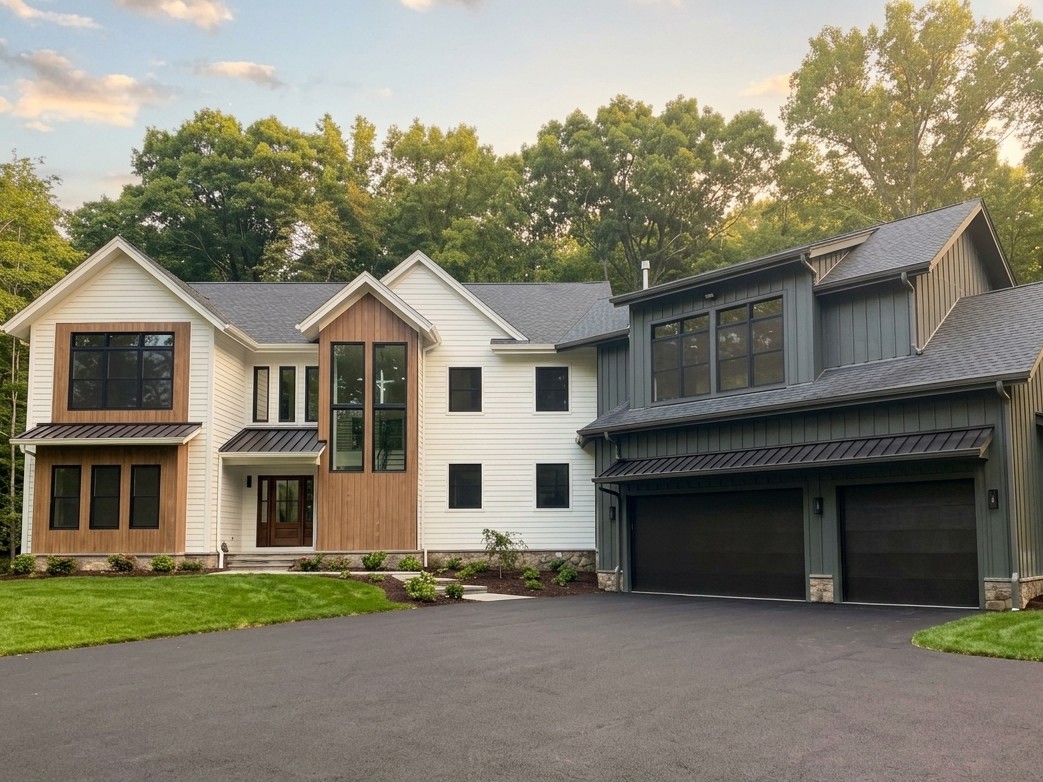
108 Old Farm RdWeston, Connecticut
$2,600,000
Property Details
5
Bedrooms
5.2
Bathrooms
4,700
Square Feet
+ 1,570 lower level
2 Acres
Lot Size
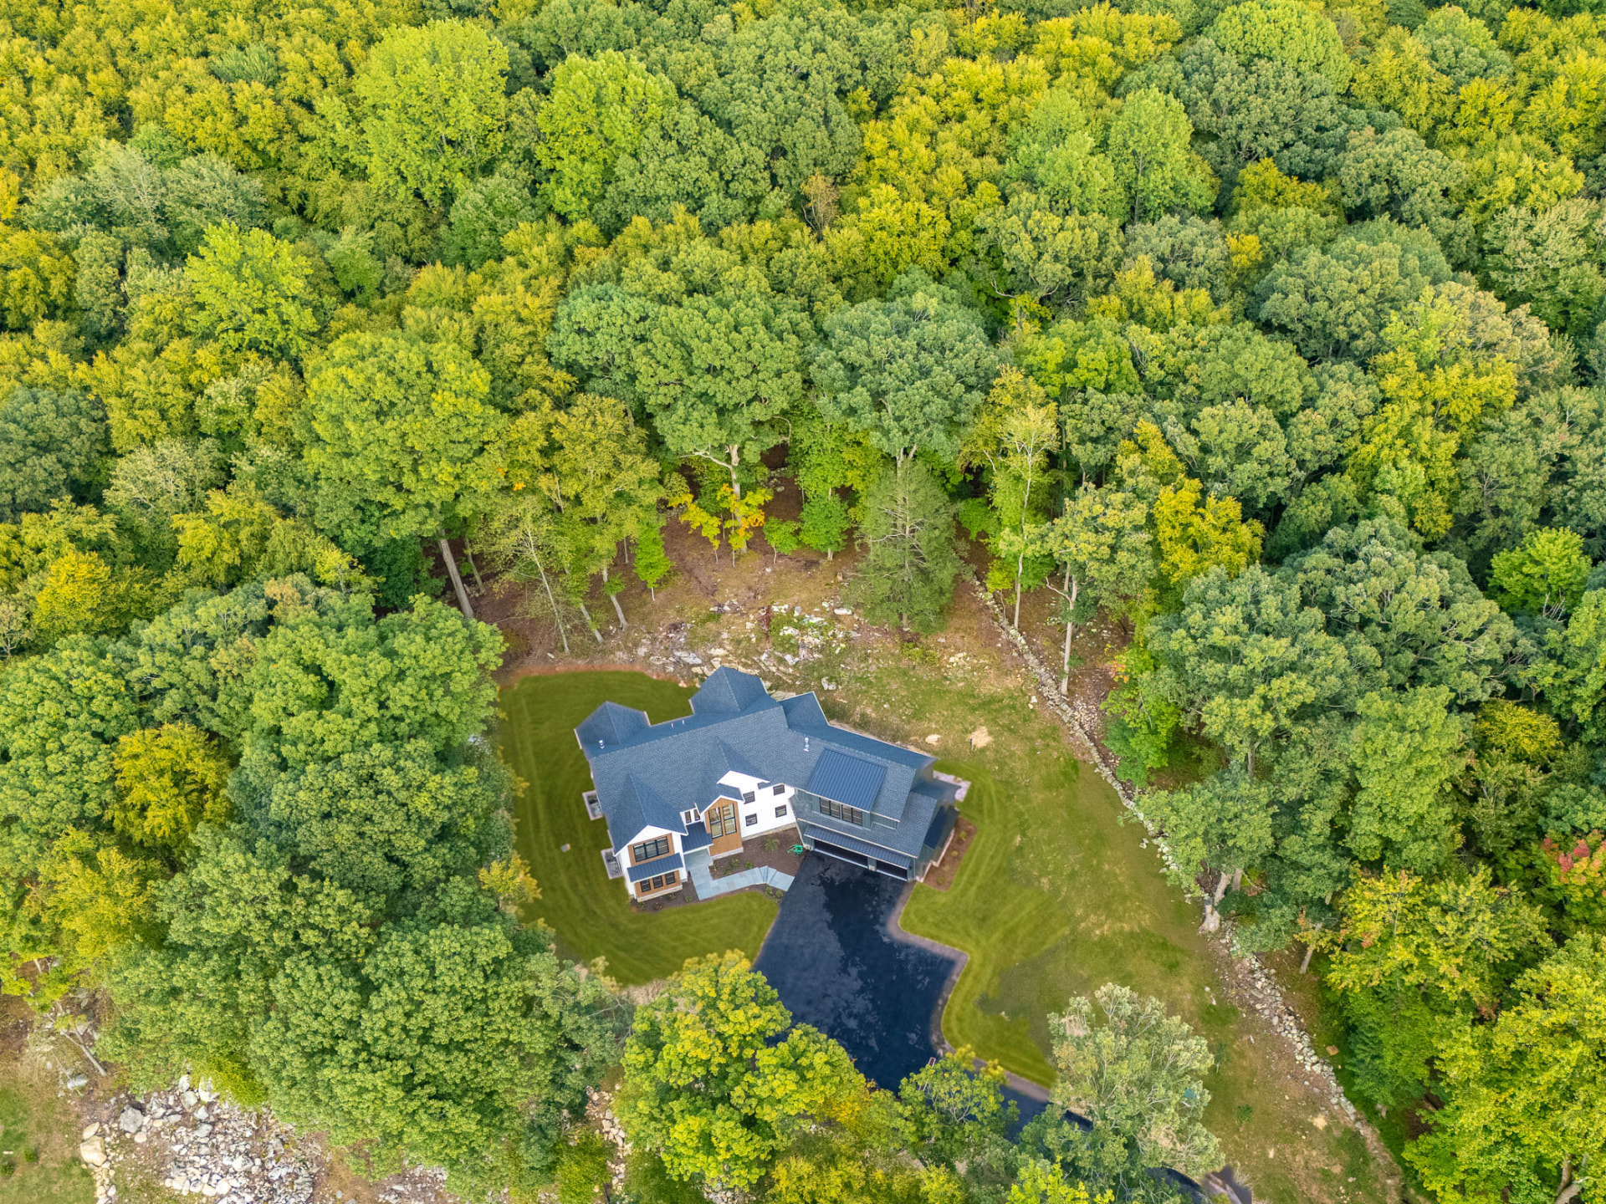
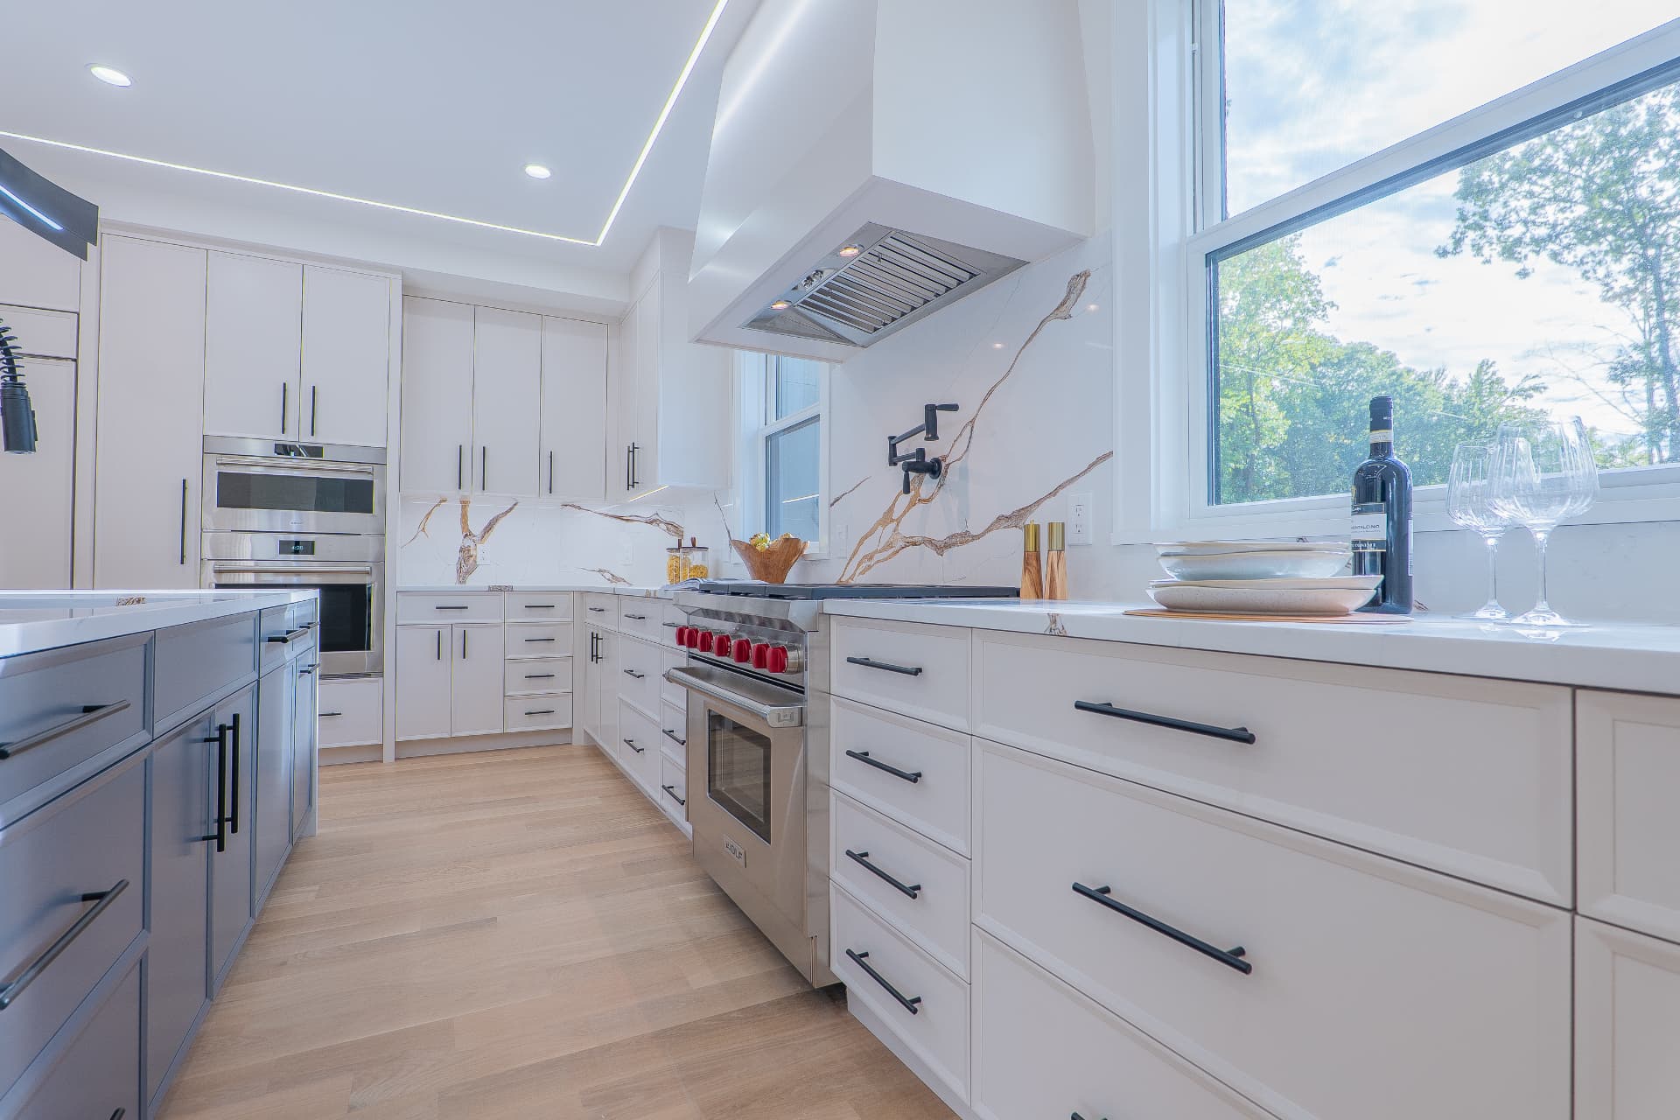
Nestled on two private acres and bordered by more than 1,700 acres of protected nature preserve, this newly constructed estate in Weston delivers an uncommon blend of privacy and craftsmanship. Five generously proportioned bedrooms, each with its own en suite bath, offer refined comfort for family and guests alike, while a three car garage with soaring ceiling height stands ready for a car lift, a rare luxury for the discerning collector.
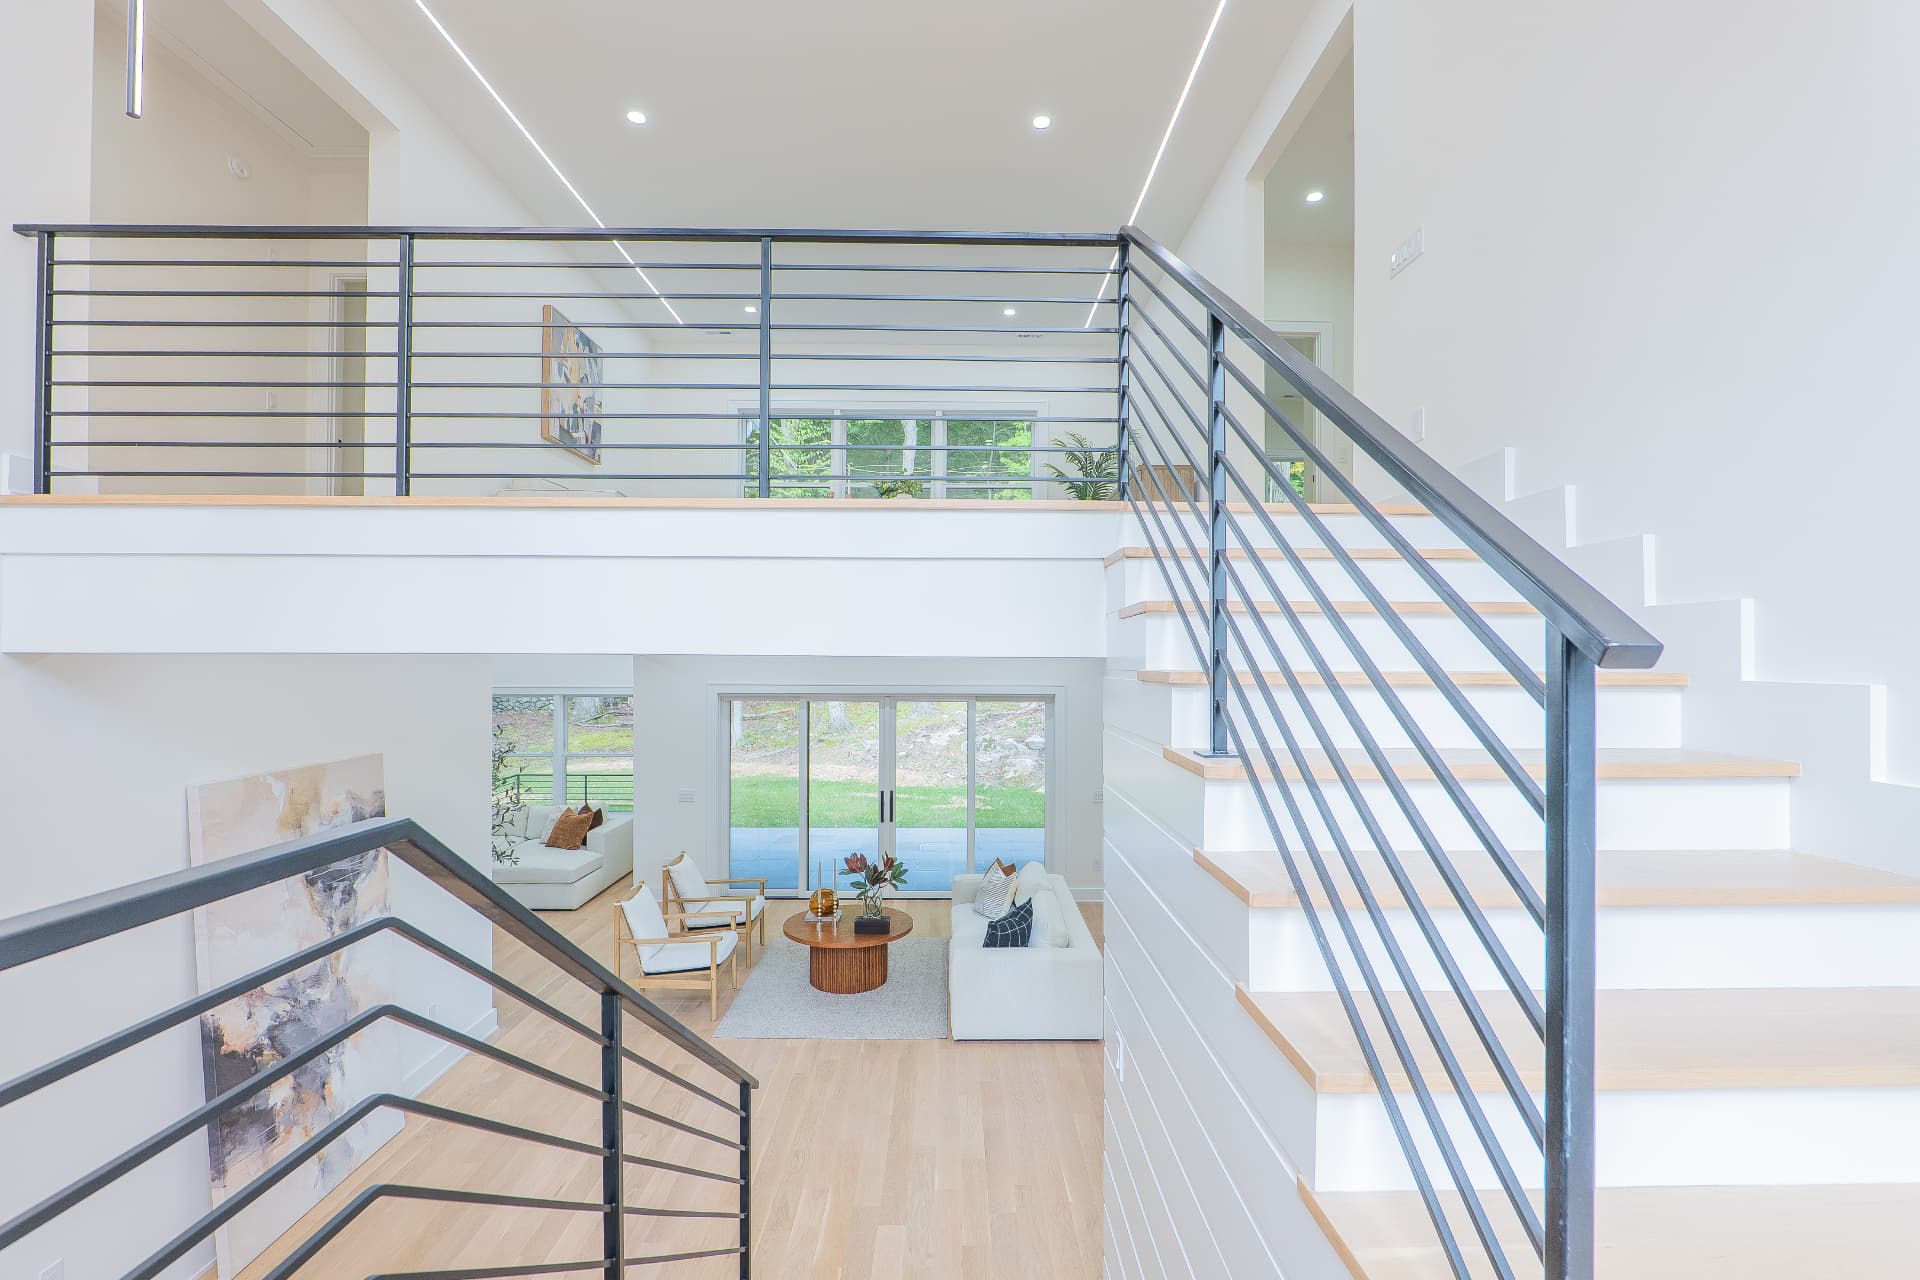
At the heart of the home, a fully custom chef's kitchen commands attention with sleek quartz countertops and a professional grade suite of Wolf and Sub-Zero appliances, framed by rich white oak flooring that flows seamlessly throughout. Thoughtfully placed built in track lighting accentuates the home's clean, architectural lines at every turn. Descend to the lower level and discover a dedicated home theater, an indulgent retreat built purely for cinematic escape.
Just minutes from Branchville Train Station, this address offers effortless access to Manhattan without ever compromising the tranquility of its wooded, preserve backed setting.
Offered at $2,600,000, this is new construction elevated: opulent in detail, exacting in craftsmanship, and ready to welcome its first owner.
Gallery
A closer look
01
Welcome to 108 Old Farm Rd
New construction on two private wooded acres in Weston, Connecticut, with the rear and one side bordering a 1,700+ acre nature preserve. Five bedrooms, five full and two half baths, and 6,270 square feet of light-filled living space.
02
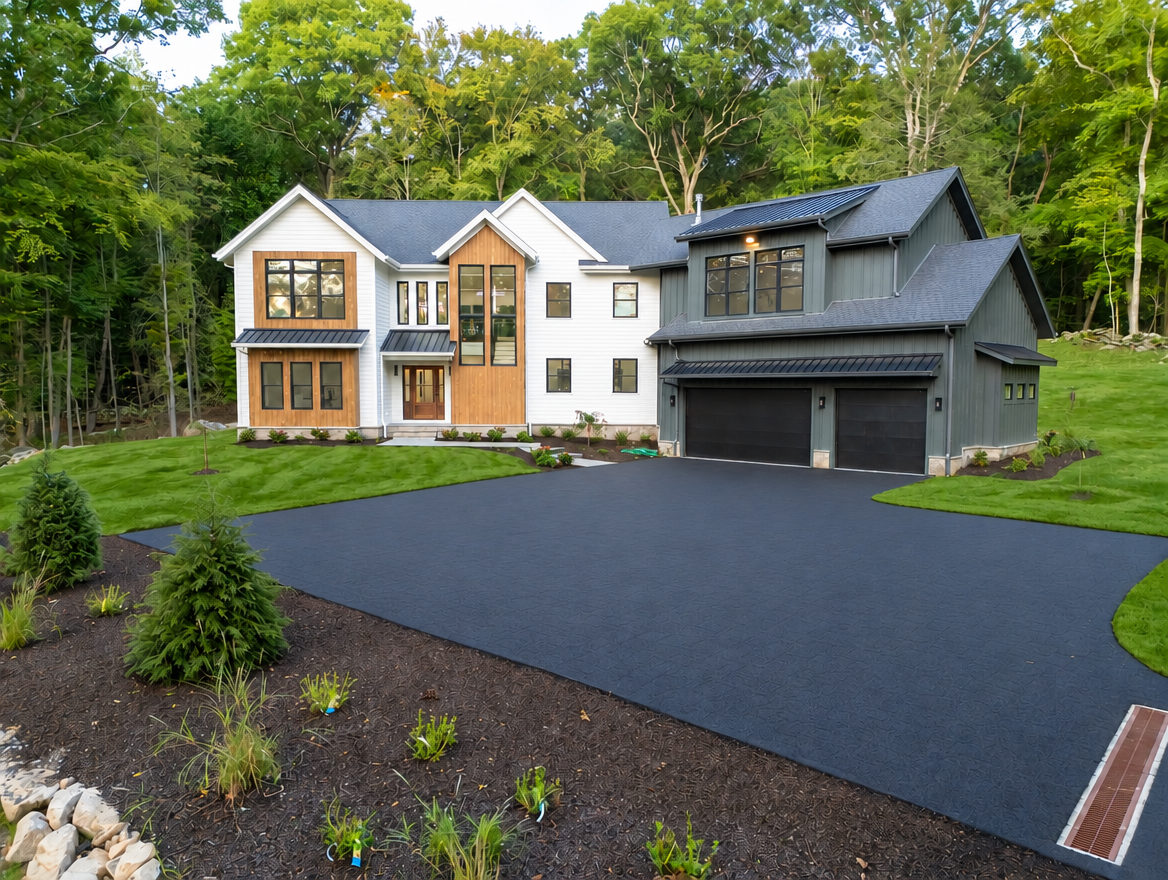
The Approach
Wood, stone, and glass in clean modern lines, with a bluestone-style motor court leading past the three-car garage to the front entry.
03
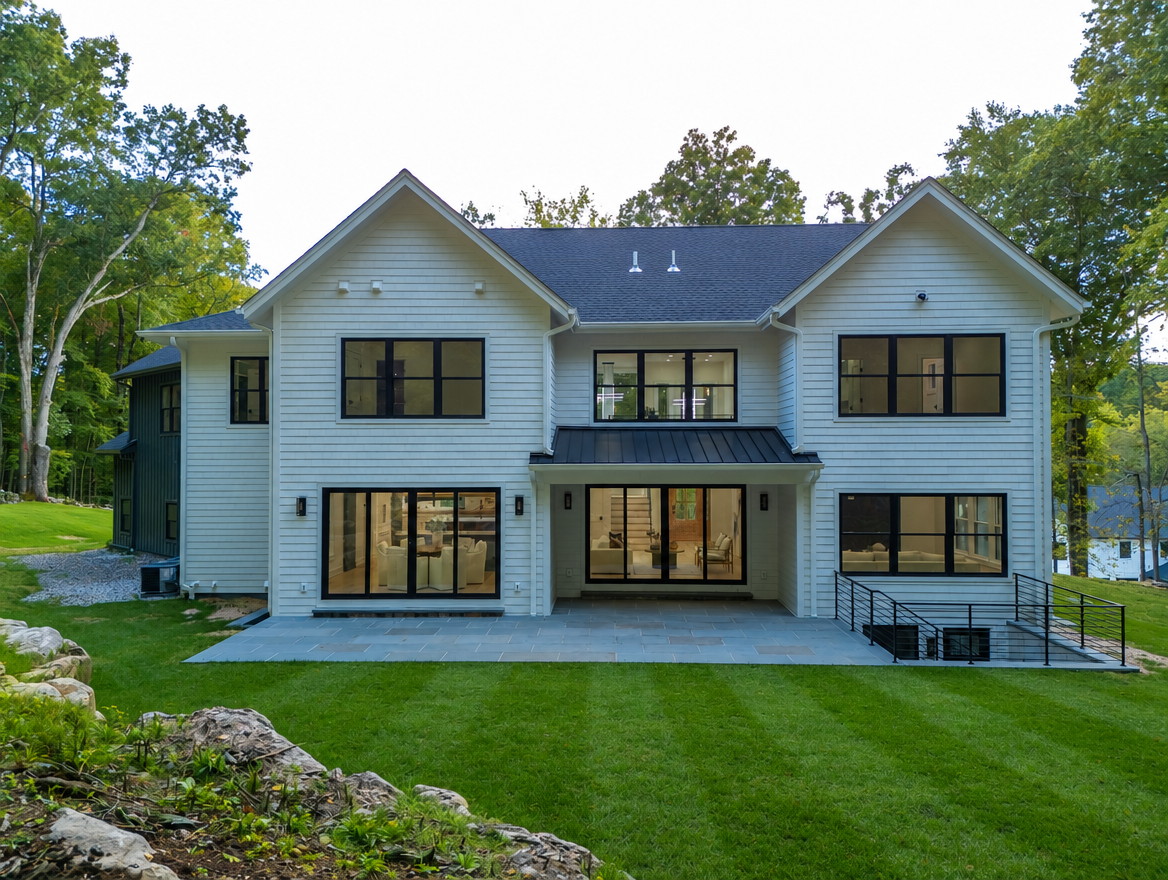
Made for the Outdoors
Bluestone terraces and walls of glass carry the main rooms straight into the backyard.
04
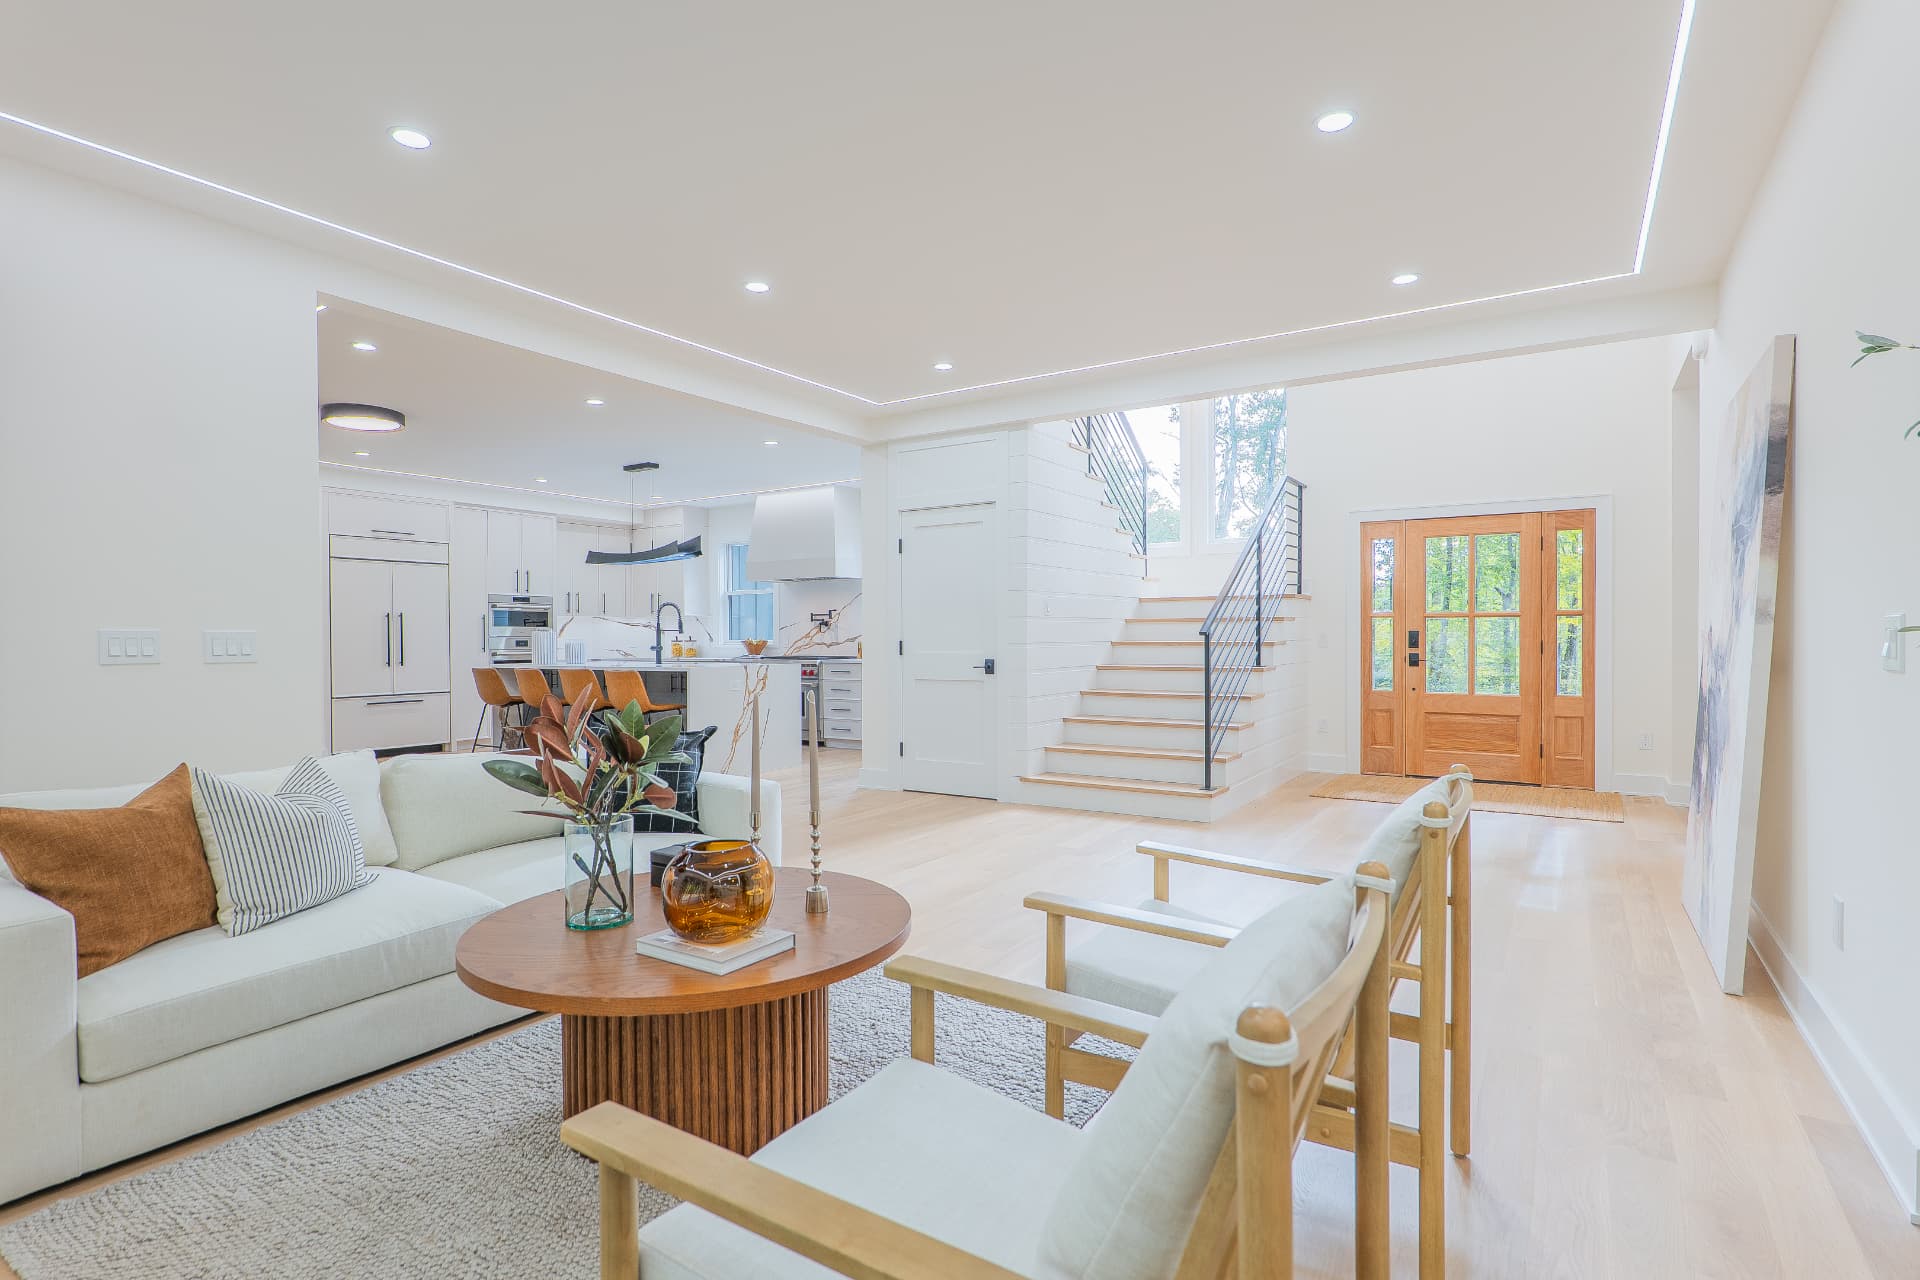
Where the Day Ends Up
The living room flows straight through to the kitchen and the front entry beyond.
05
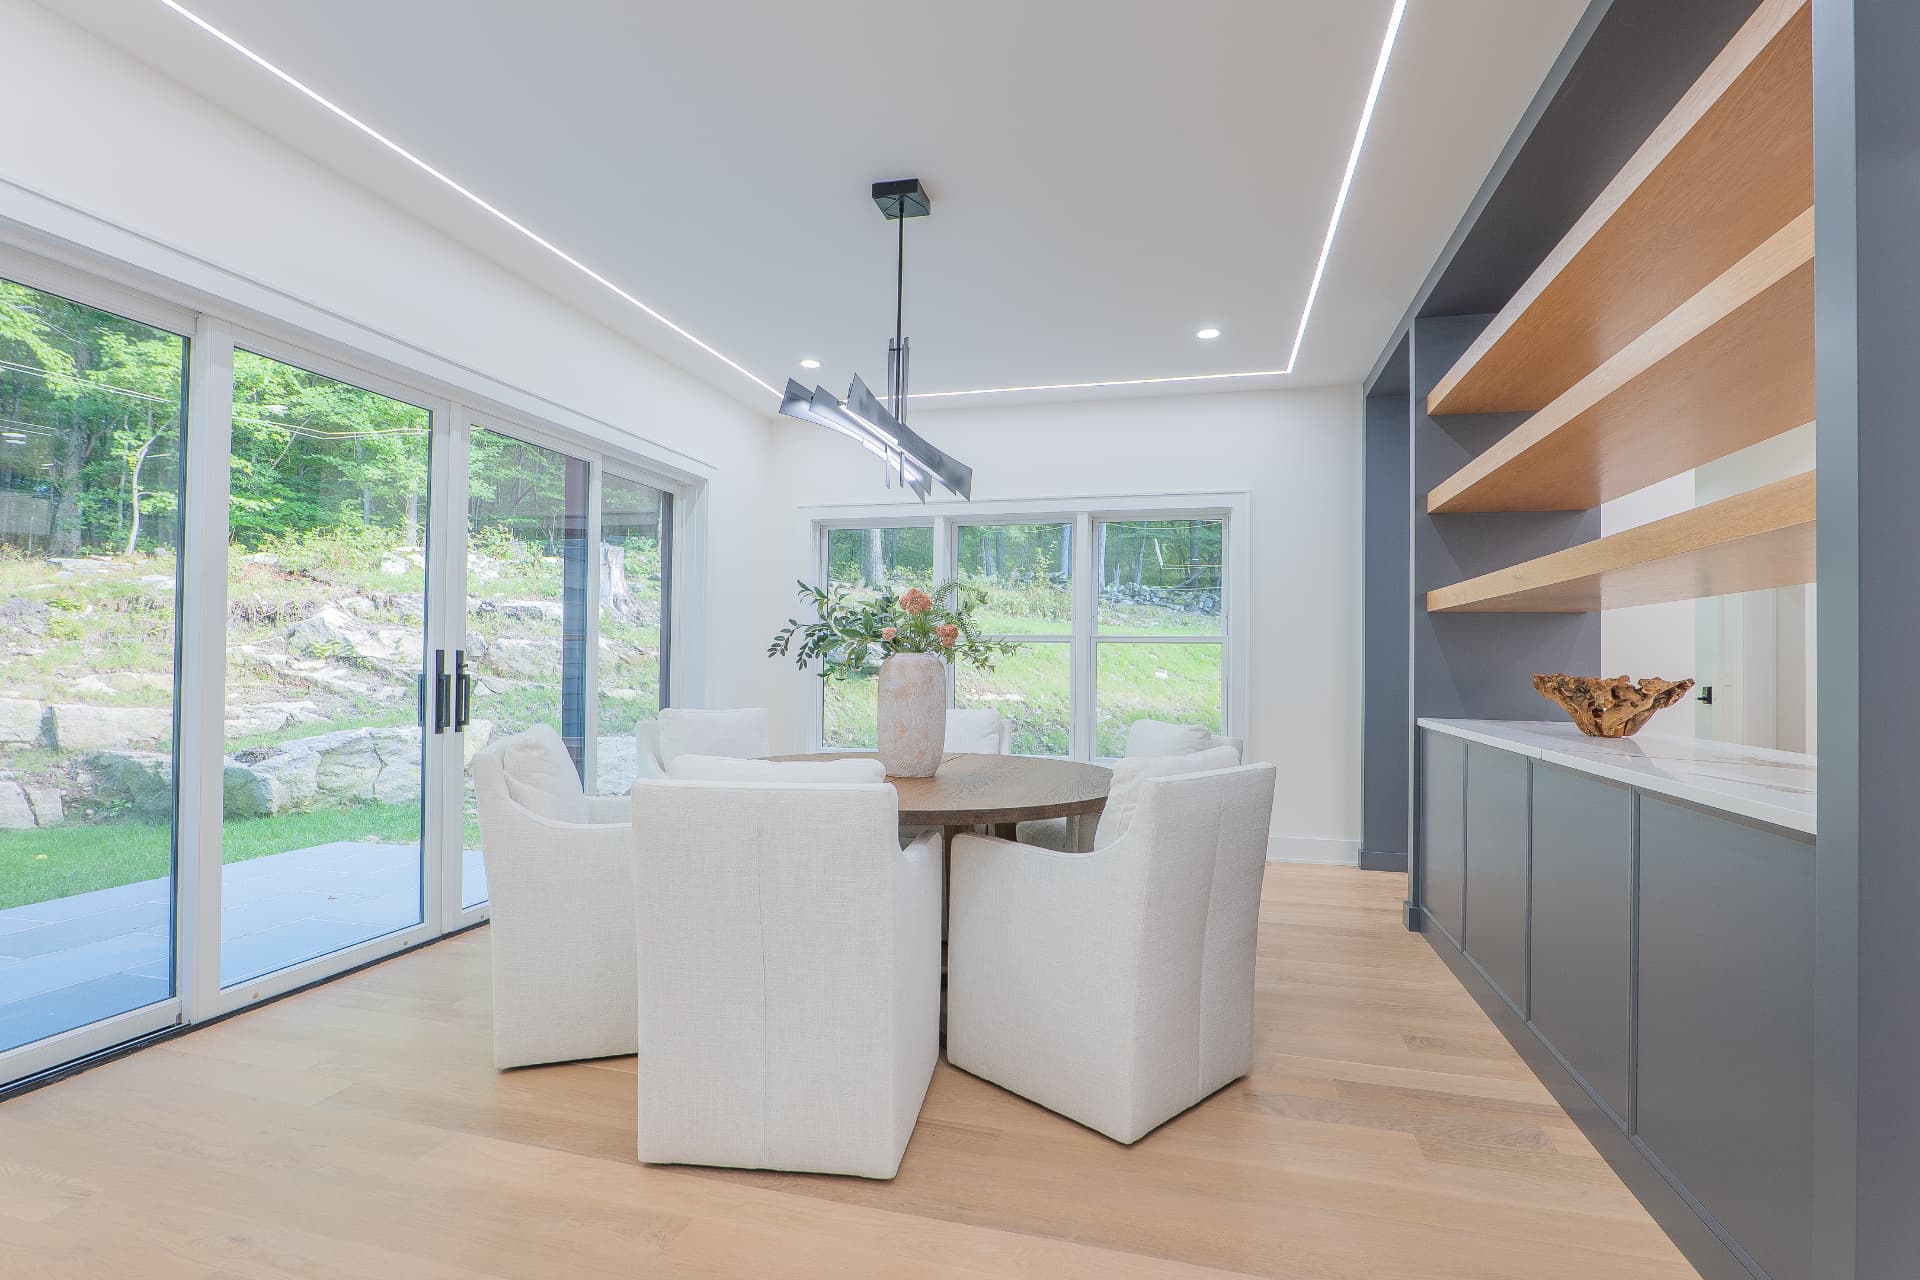
Gather in Natural Light
The dining area looks onto the grounds through broad glass doors and windows.
06
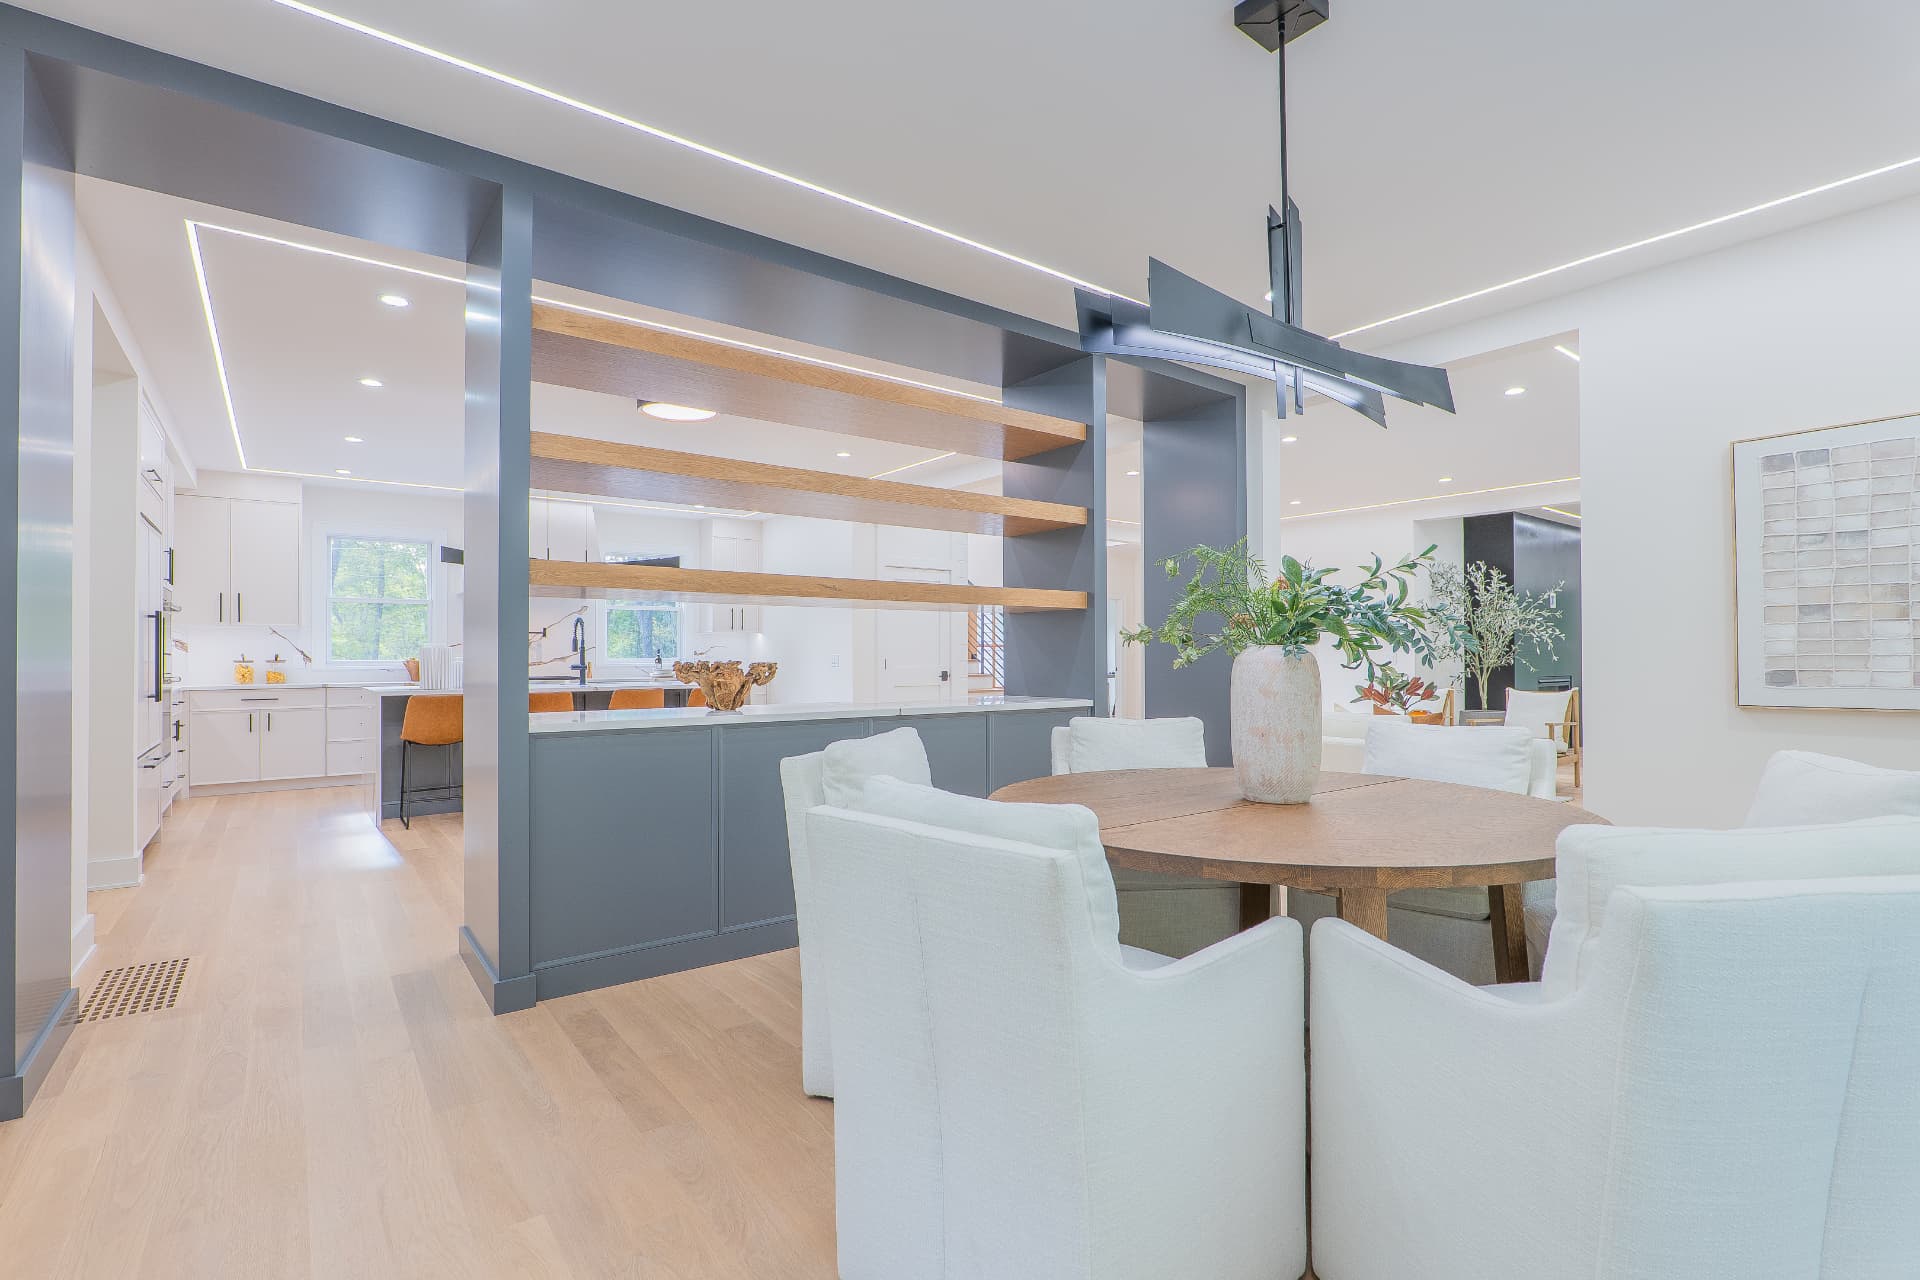
Host in Style
Custom millwork frames a dining space made for long dinners and good company.
07
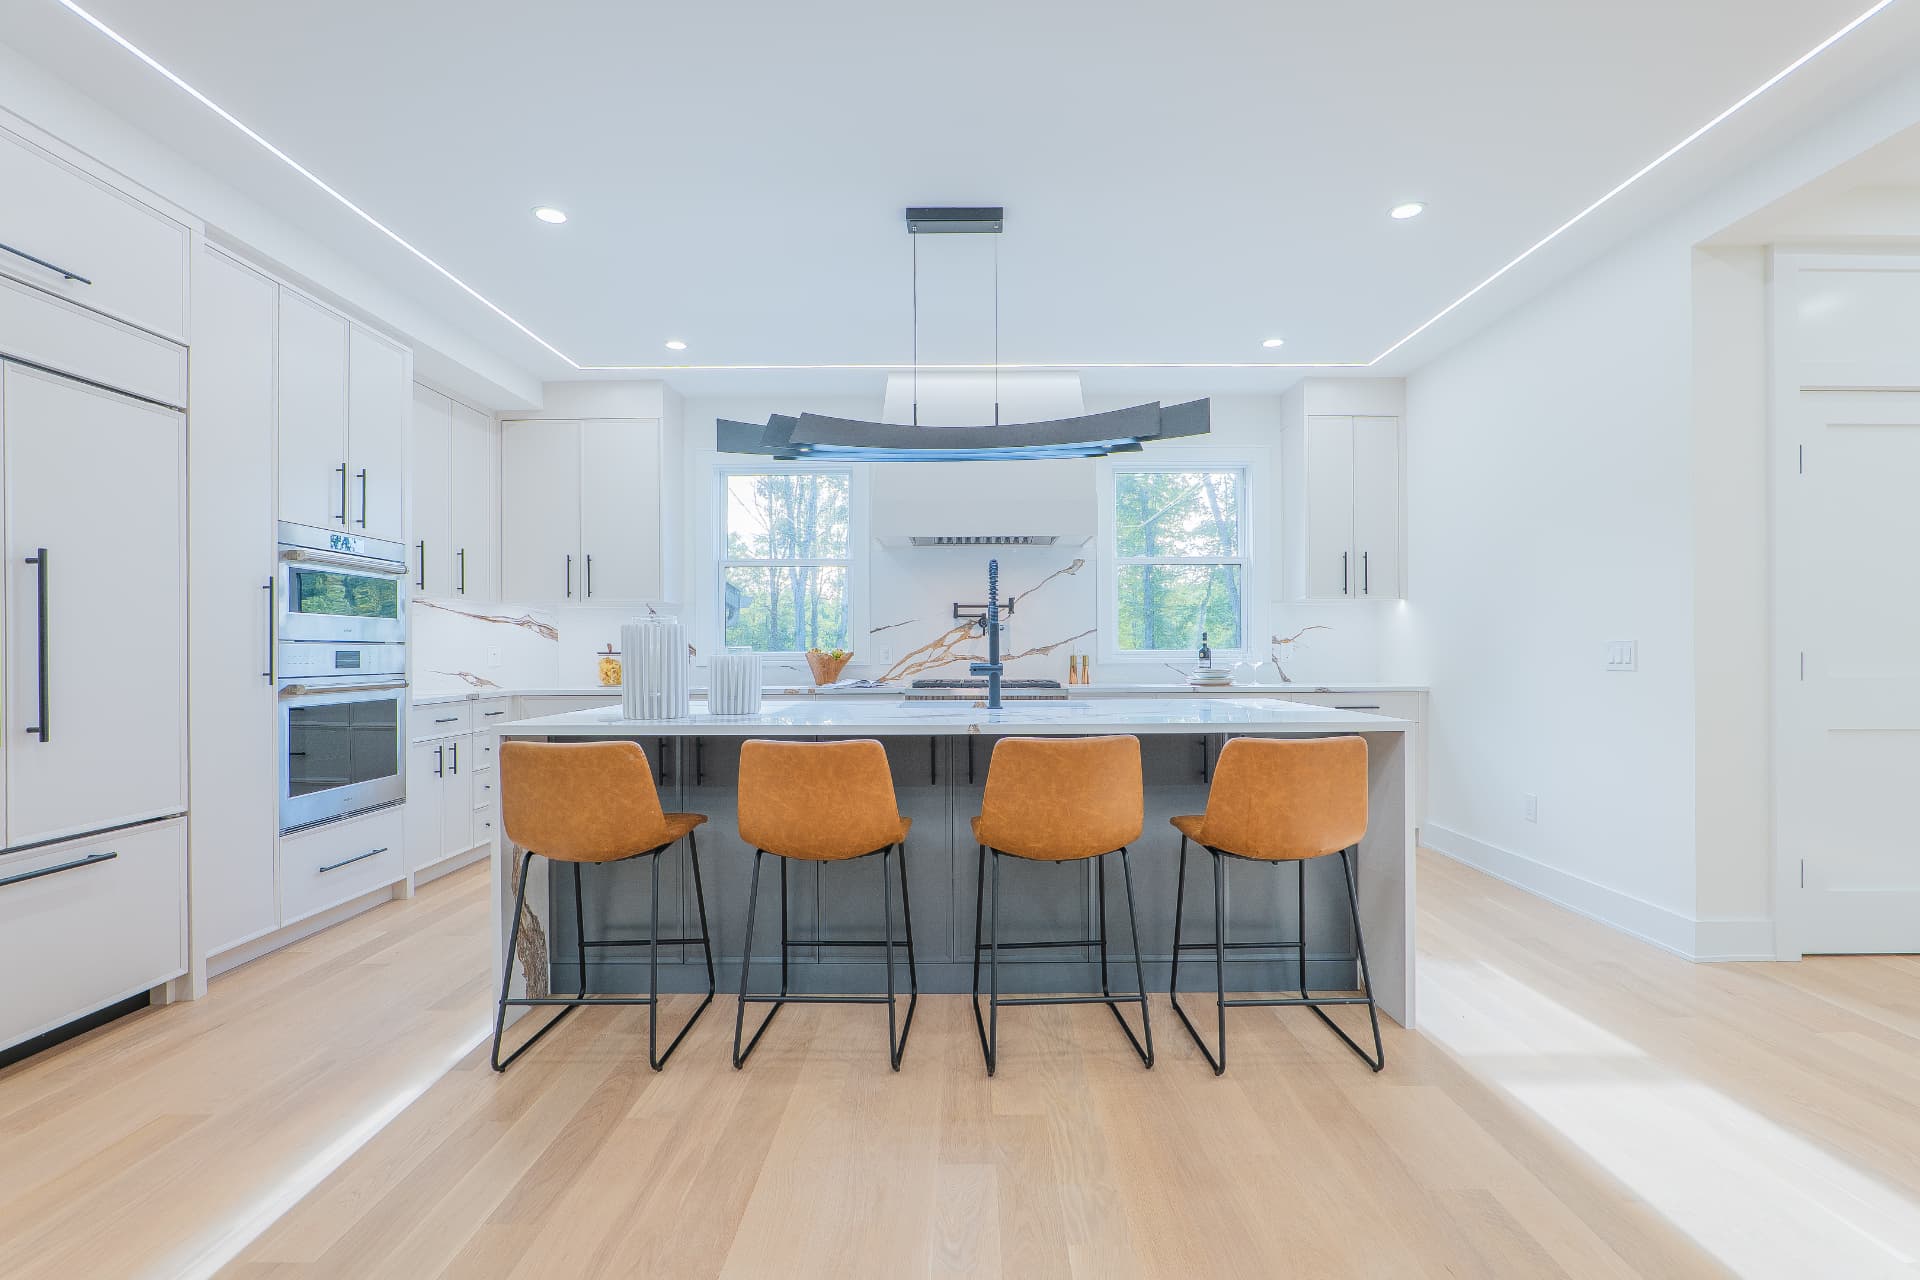
Where the Gathering Starts
A chef's kitchen built for the way people actually entertain.
08
Serious Tools, Serene Room
Custom cabinets, quartz counters, a professional hood, and Wolf and Sub-Zero appliances anchor the working side of the kitchen.
09
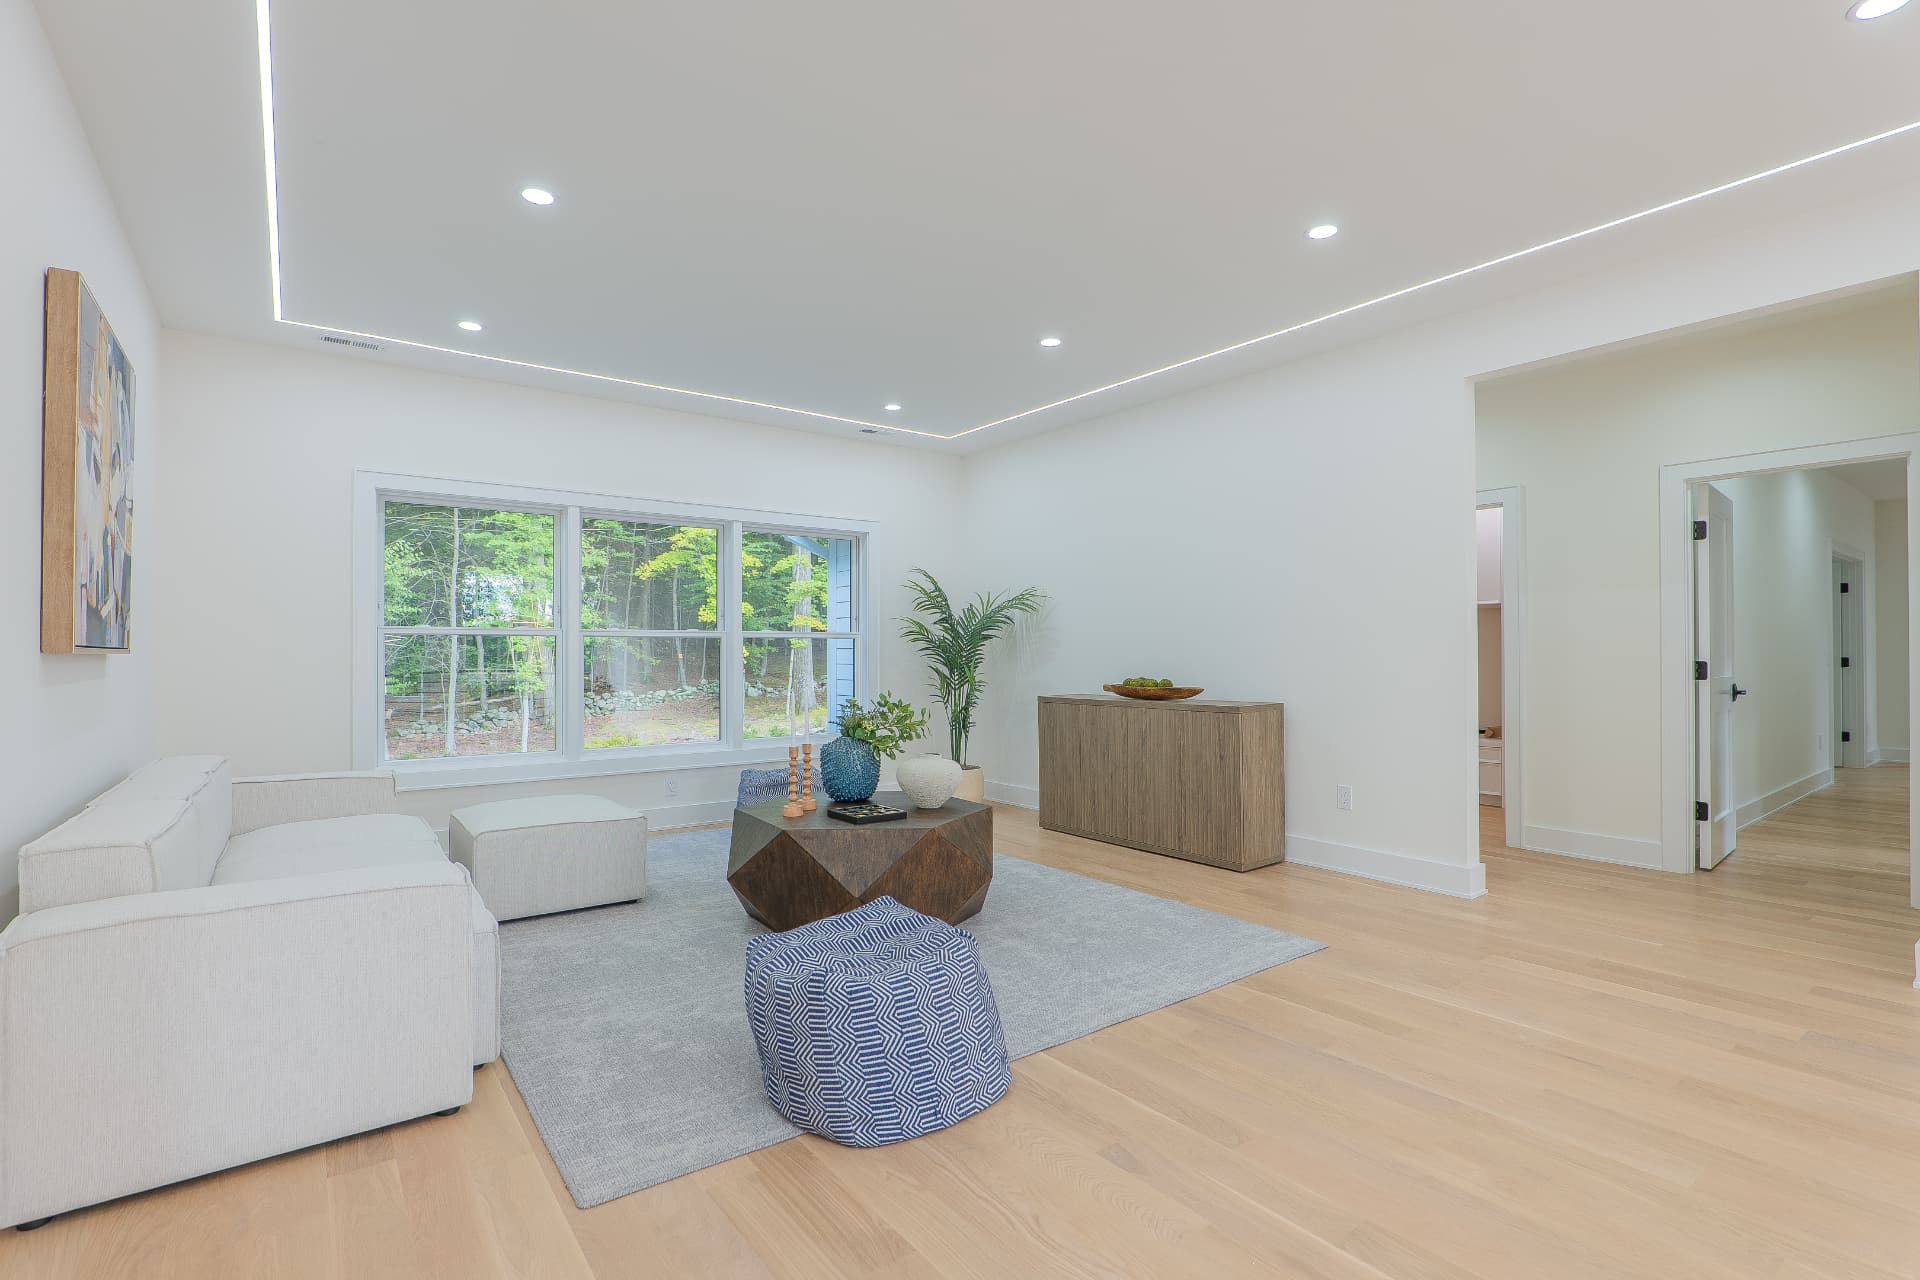
The Upstairs Loft
A loft on the second floor that works like a second family room, with cove lighting and pale oak floors.
10
Architecture in the Details
Built-in track lighting traces the climb past a double-height living space, framed by blackened steel rails.
11
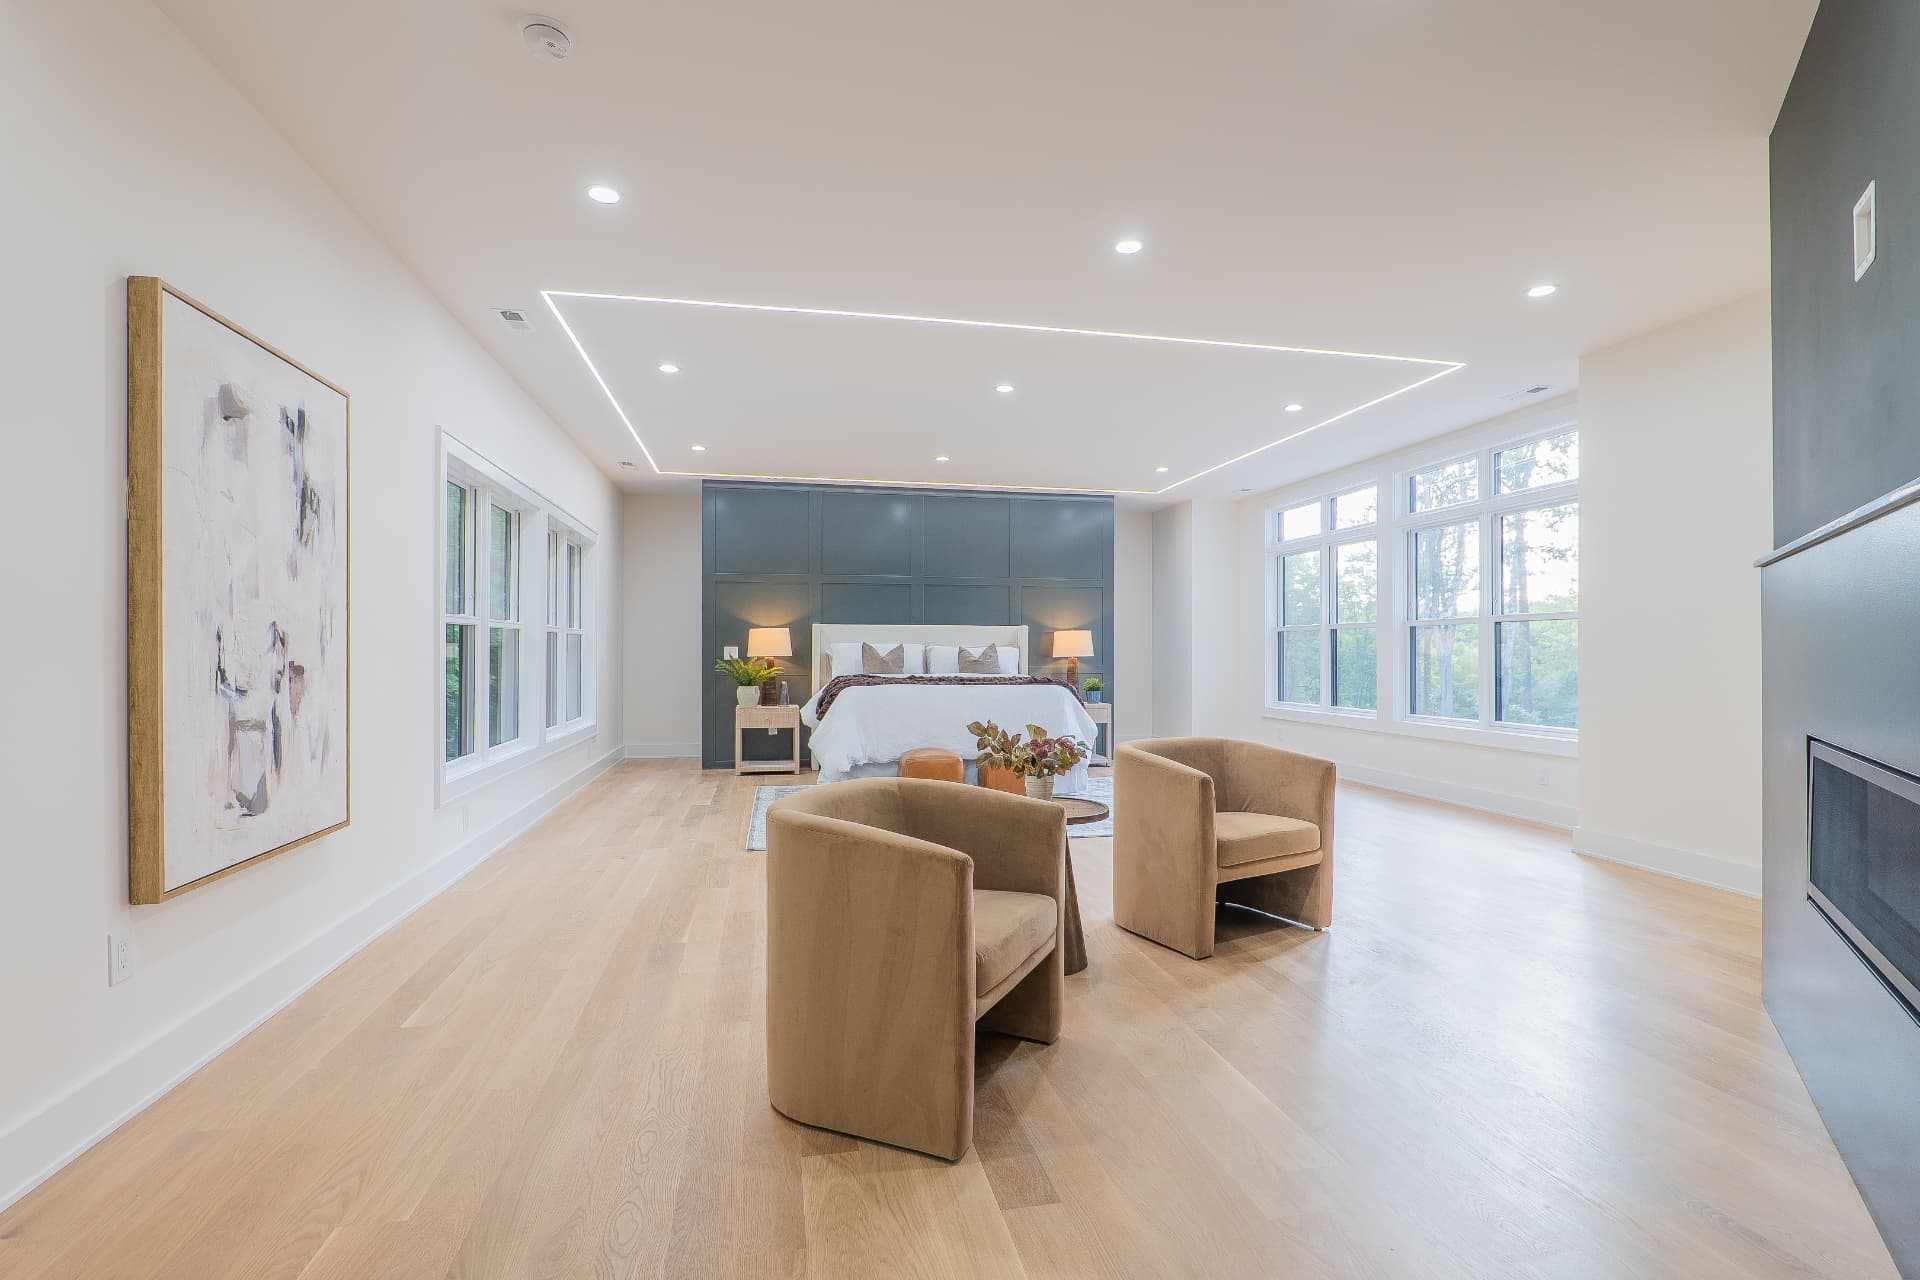
Wake Up Here
A sitting area, a fireplace, and light on three sides make the primary suite easy to settle into.
12
A Spa of Your Own
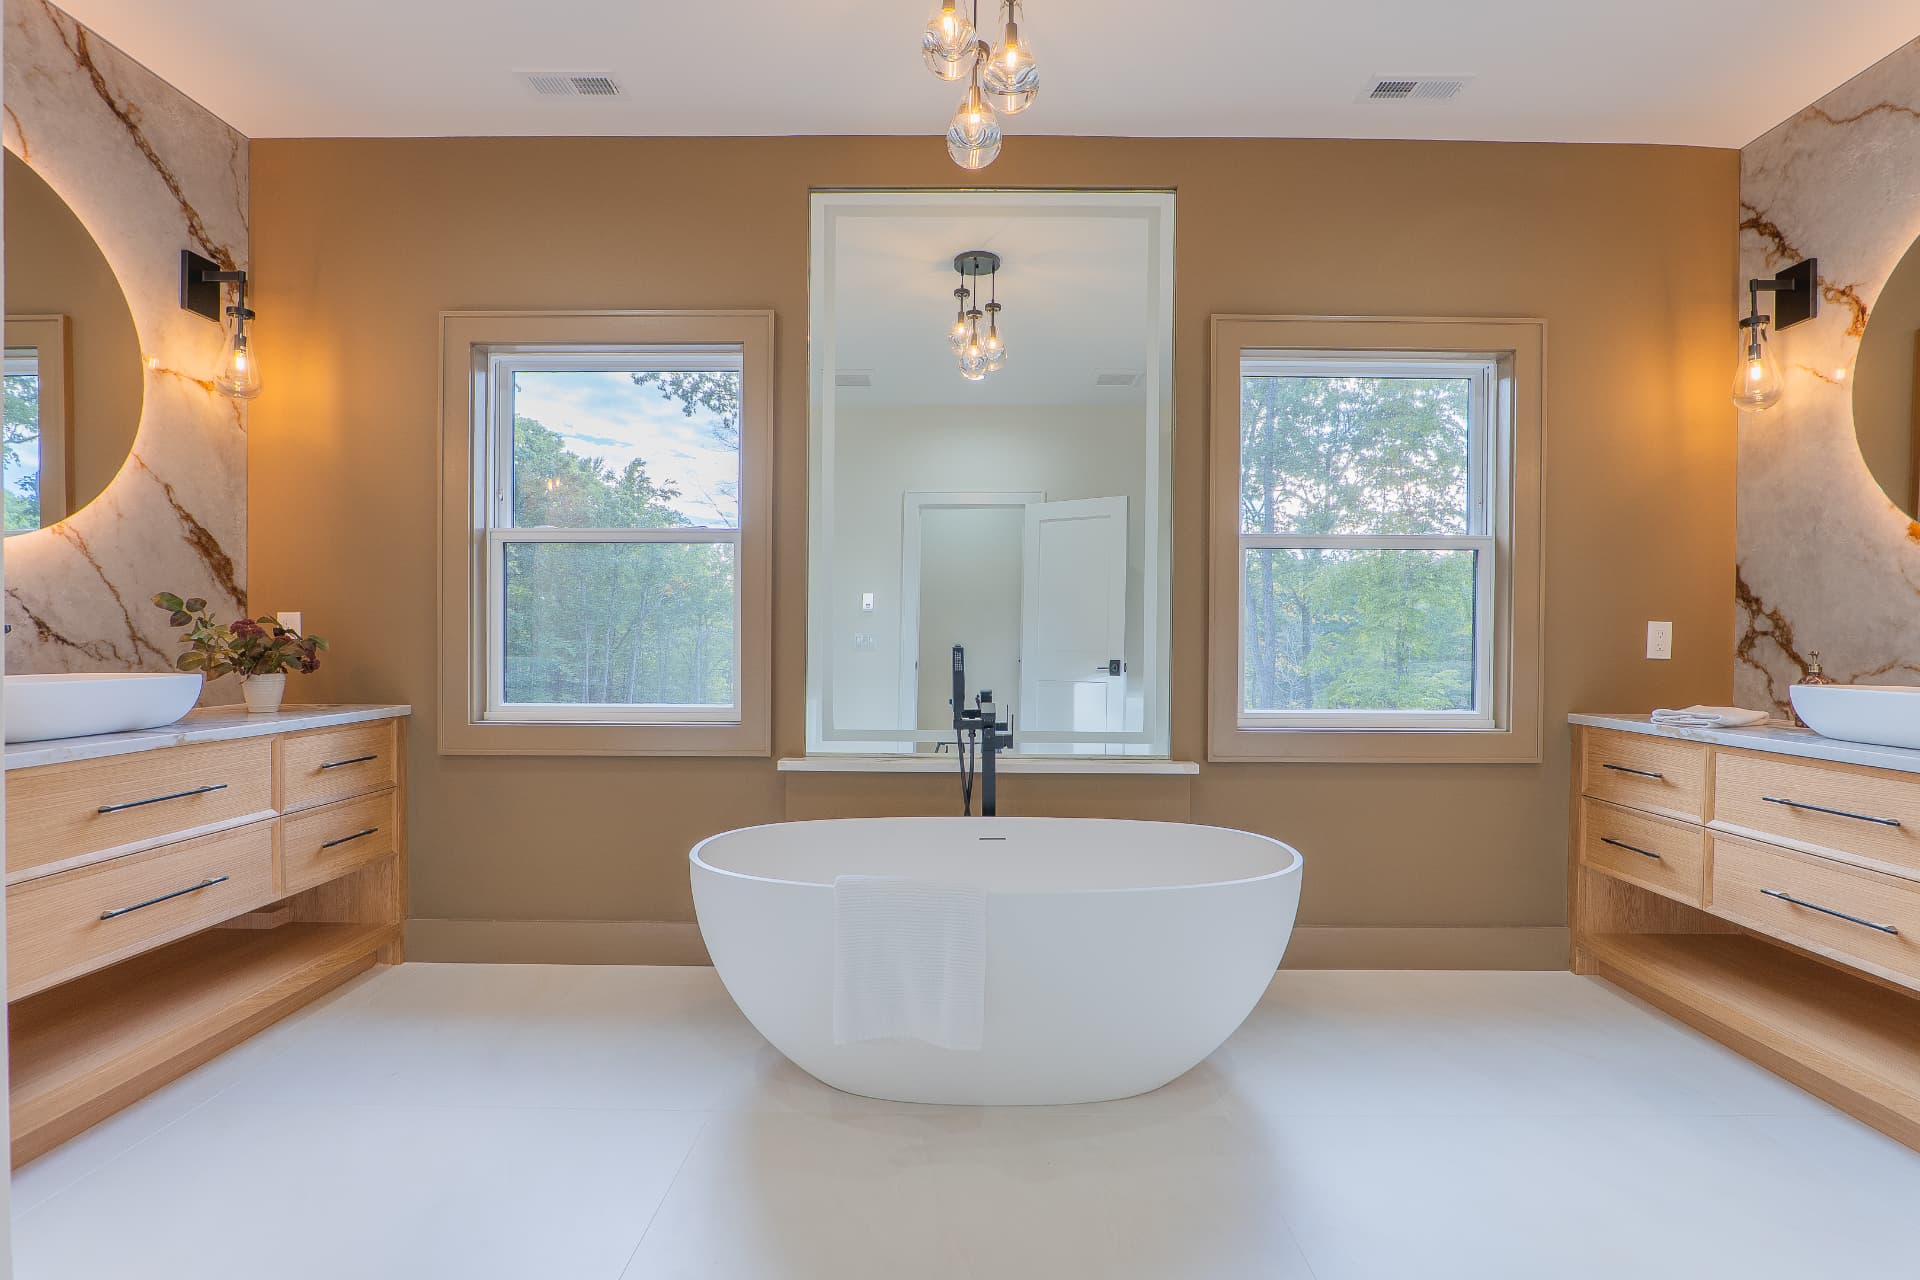
A freestanding soaking tub between twin oak vanities and backlit stone.
Every image tells the story, brought to life by JPMedia, LLC, with rooms gracefully composed by White Barn Interiors, LLC.
Photography & Video by JPMedia, LLC · Staging by White Barn Interiors, LLC
Exclusive Materials
Unlock the private collection
Unlock the private brochure, neighborhood guide, extended property tour, and complete photo collection.
Private Property Brochure
Full floor plans, specifications, and builder details.
Locked
Weston Schools & Neighborhood Guide
What makes this address in Weston worth it.
Locked
Extended Property Tour
The full walkthrough video, beyond what's in the hero.
Locked
The Complete Photo Collection
Every room, every angle, beyond the gallery above.
Locked
Detailed Floor Plans
Room-by-room layouts for every level, to scale.
Locked
Taxes & Closing Cost Guide
What to budget beyond the purchase price.
Locked
Share your details once and all six unlock on this page.
Open House
Visit the residence
Saturday
October 17
12:00 PM to 2:00 PM
Private Showing
Prefer to tour privately?
Private showings are available by appointment. Share your preferred date and time and the listing team will confirm.
The Team
Presented by




Kristofer Miller
Mortgage Loan Advisor
Preferred Lender

Estimated Monthly Payment
Purchase price $2,600,000 · sample rate 6.5% · 30-year fixed
$13,147/mo
est. principal & interest at 20% down
Estimate for illustration only. Contact Kris Miller for a personalized rate based on your qualifications.
Inquire
Request more information
Share a few details and a member of the listing team will follow up with pricing, finishes and private showing availability.